


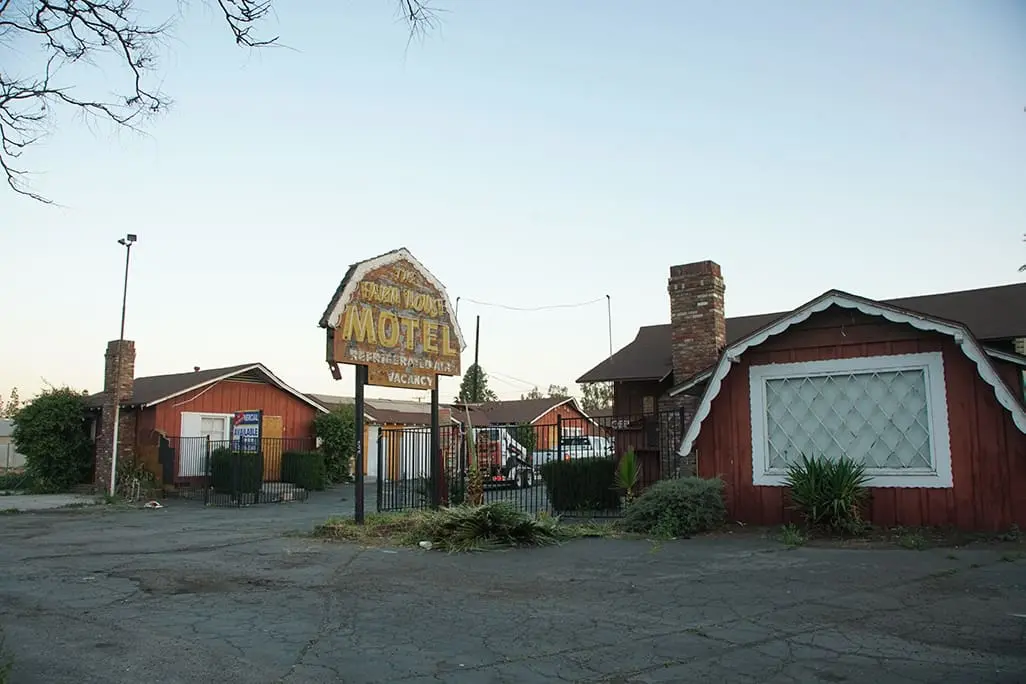
Farm House Collective
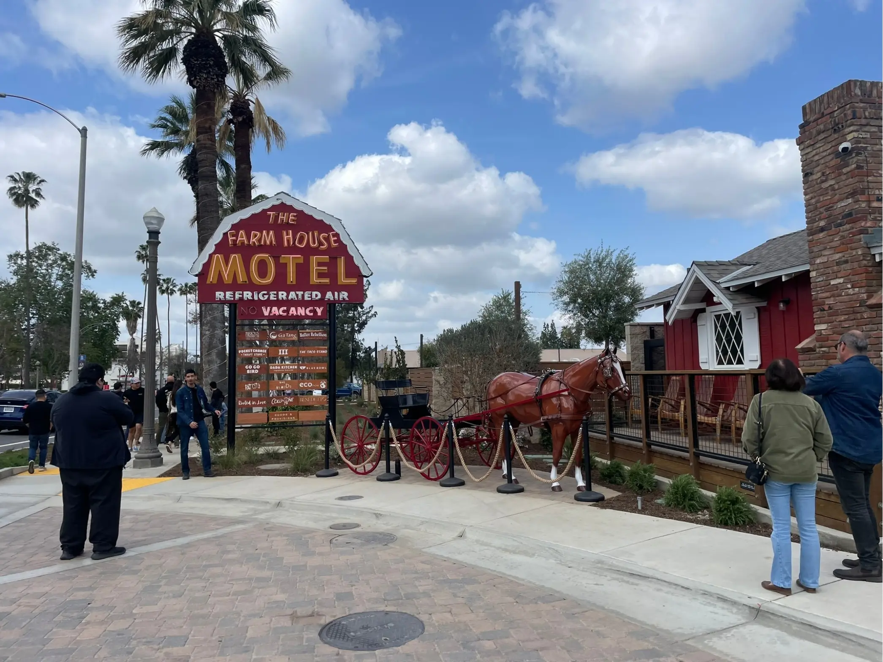
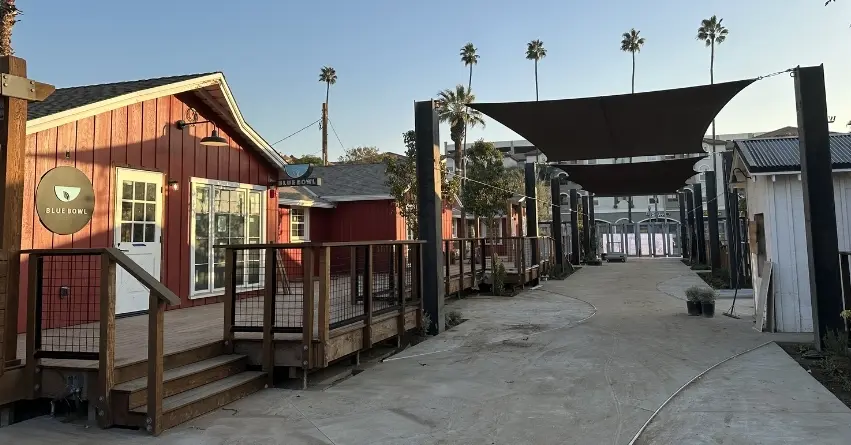
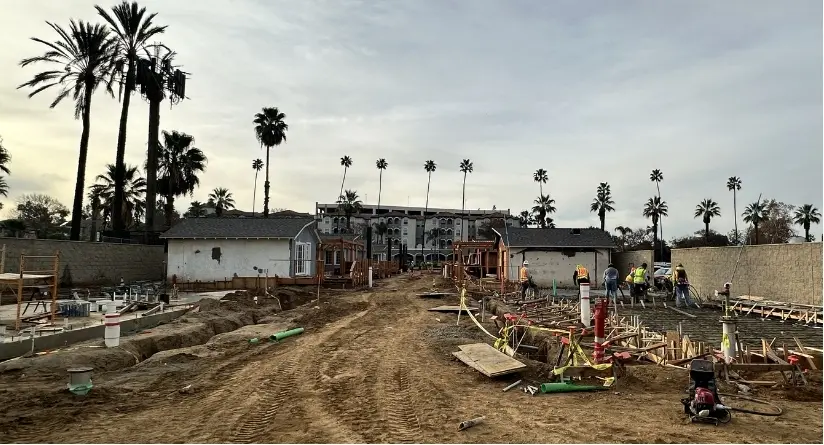
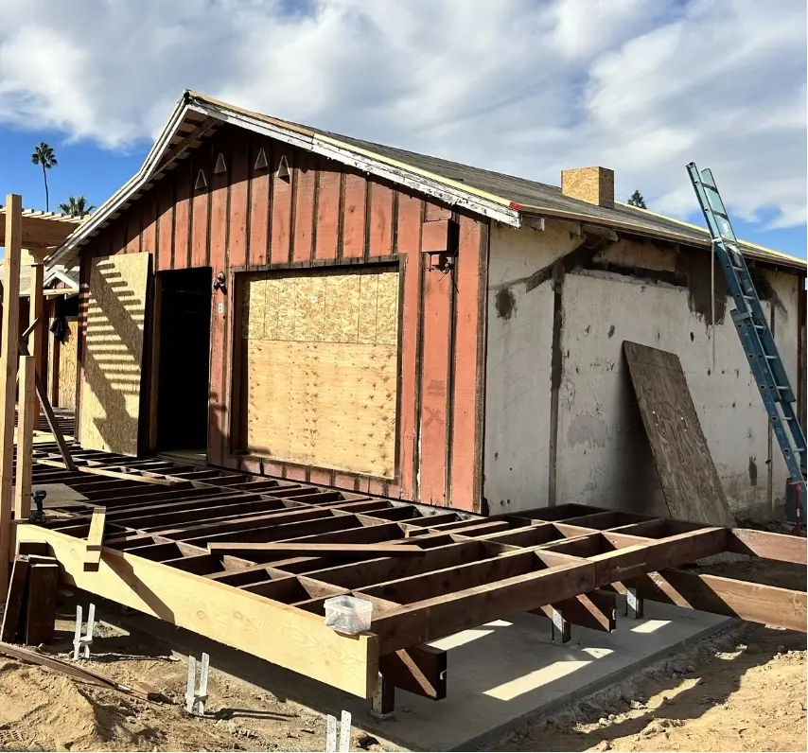
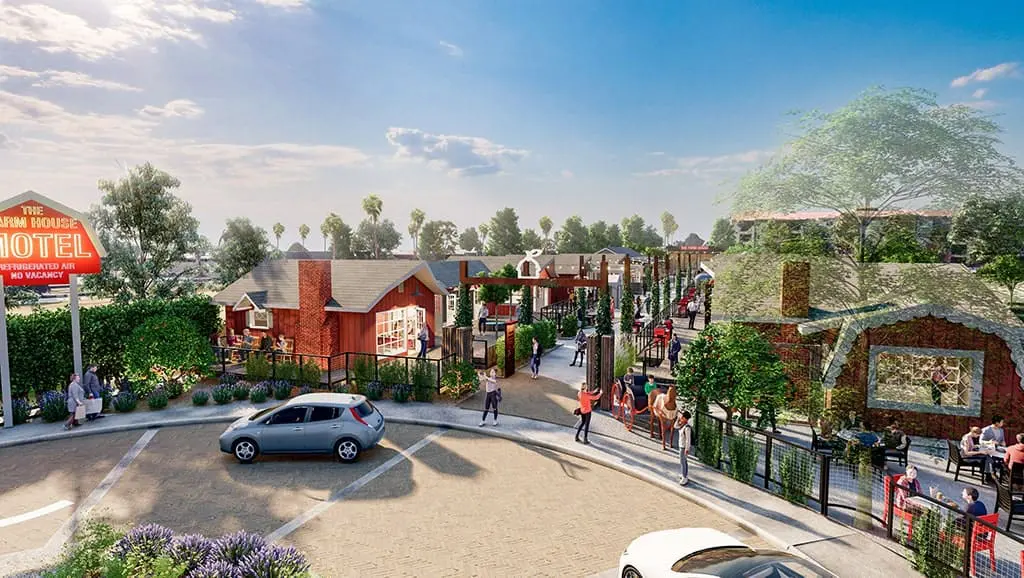
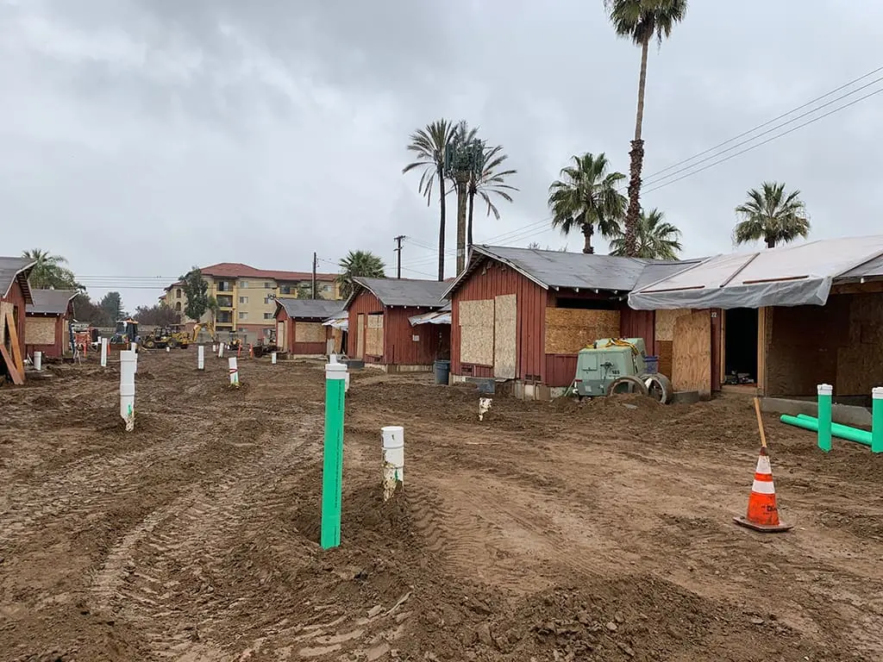
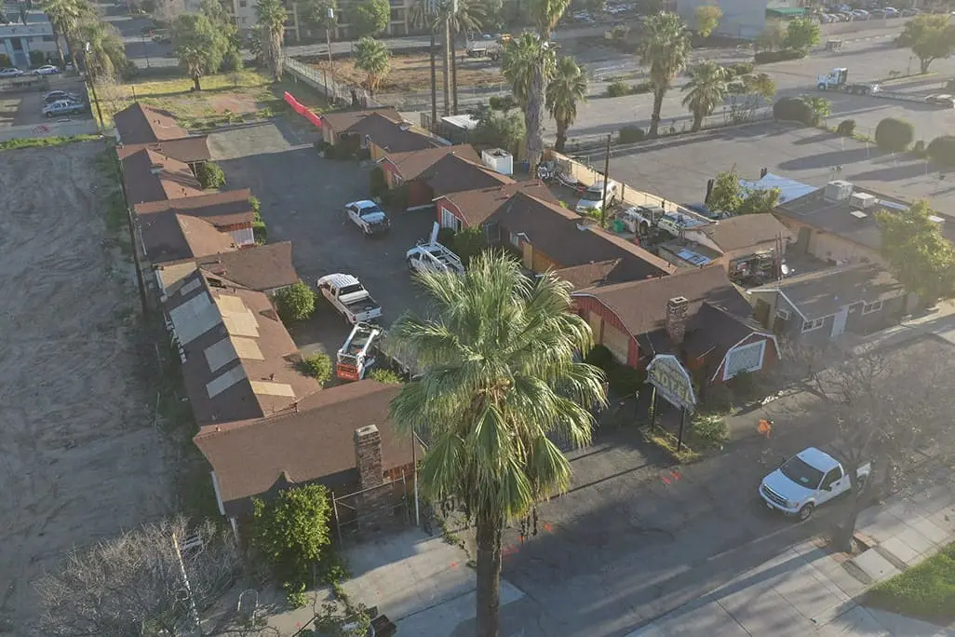
Our team is proud to contribute to the adaptive reuse of the historic Riverside Farm House Motel into a vibrant mixed-use cultural and retail hub. This 42,253 sq ft site has been revitalized with a focus on preserving architectural heritage while integrating cutting-edge infrastructure and utilities.
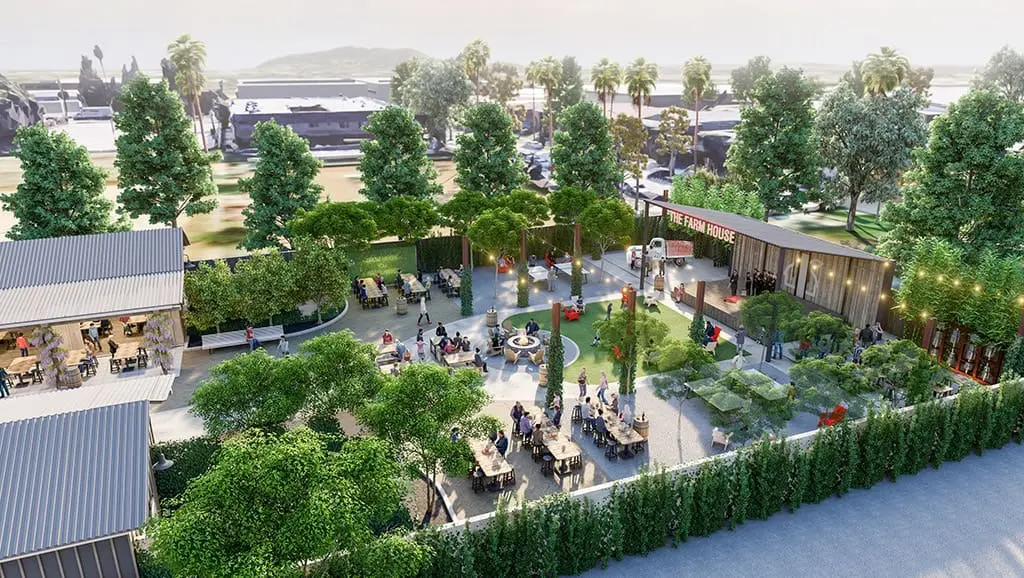
The approximately 9,649 sq ft of building space has been enhanced with upgraded electrical systems, energy-efficient HVAC, audio/visual integration, and modern furnishings. The remaining outdoor space—about 26,830 sq ft—features interconnected decks, a central promenade, and dedicated recreation areas, all designed for both functionality and visual appeal.
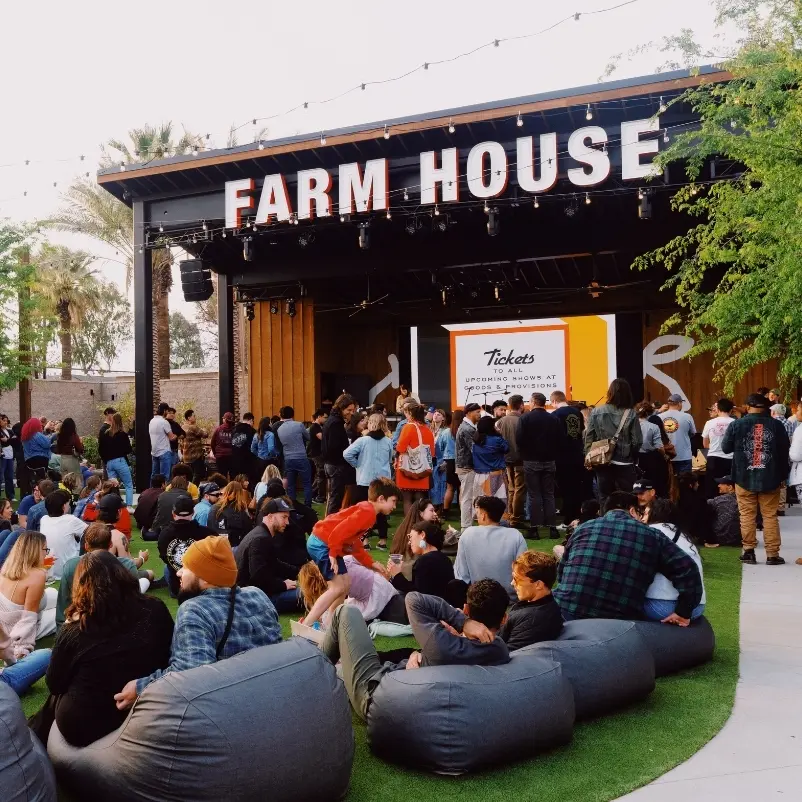
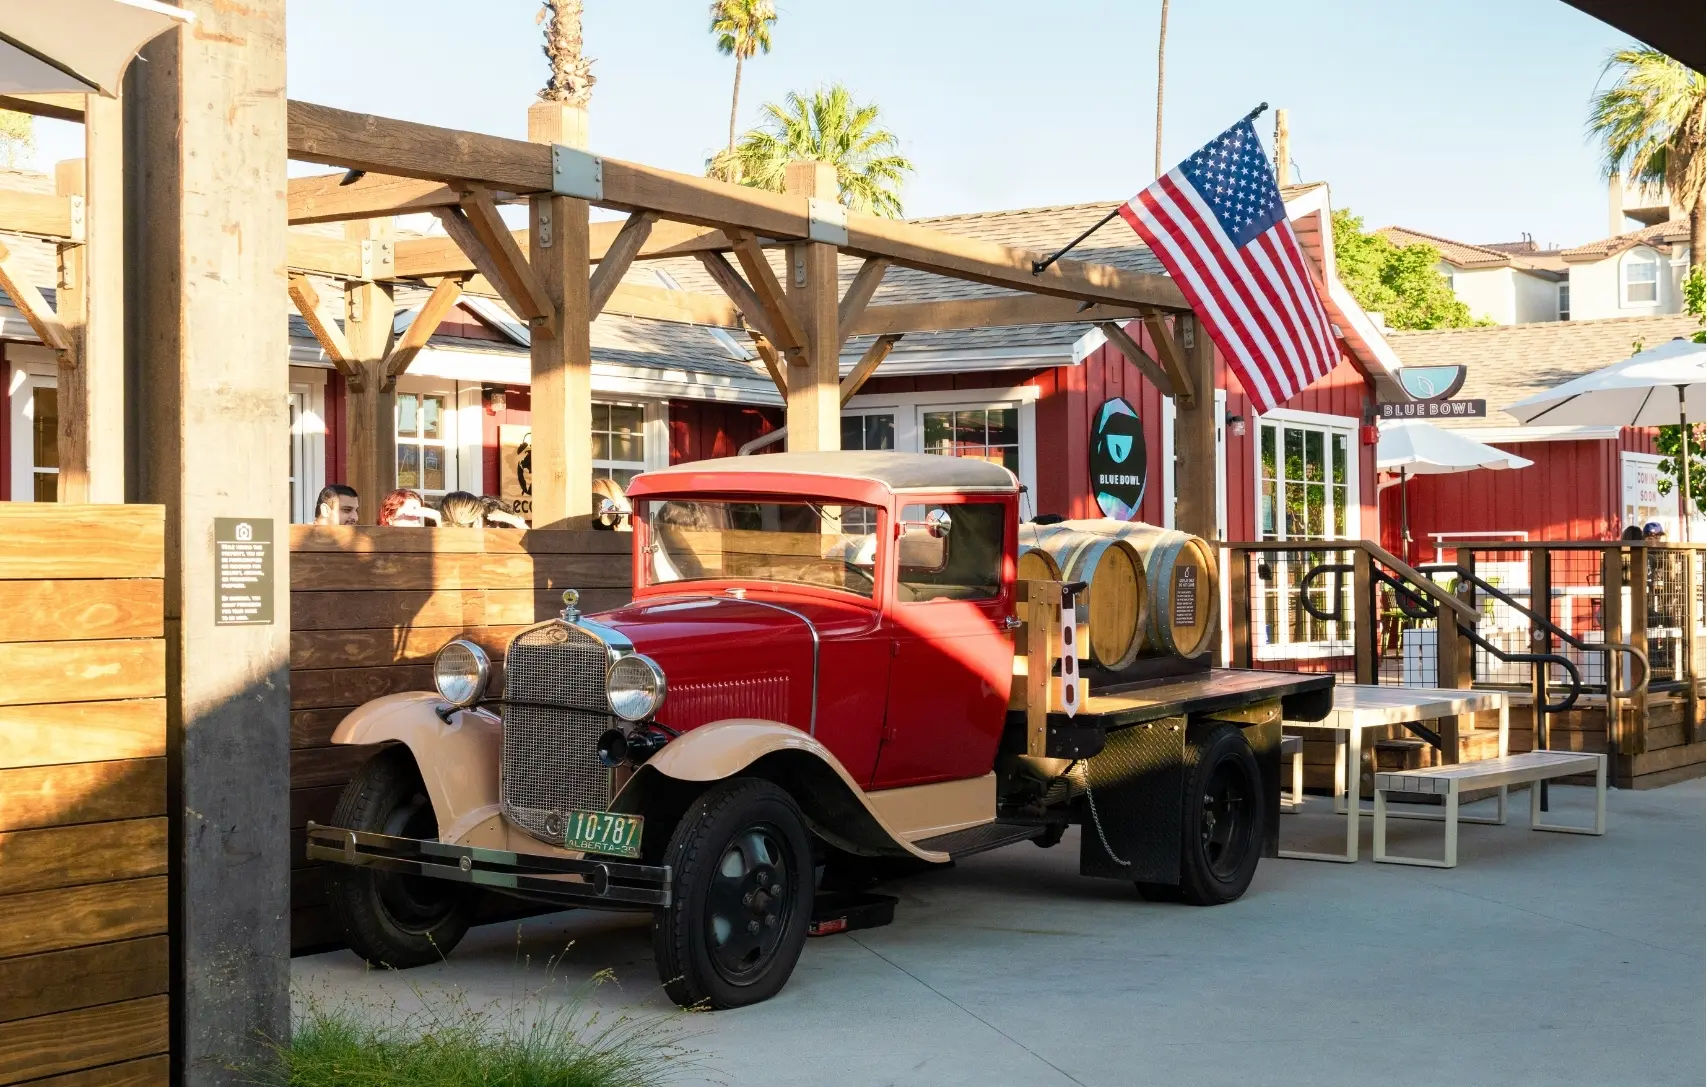

The development includes nine food and beverage outlets and six retail spaces, each equipped with comprehensive electrical infrastructure to support food prep, lighting, and operational needs. A key highlight is the landscaped pedestrian promenade, which includes lounge areas, shade structures, artistic lighting, water features, and a central turf area outfitted with a performance stage and ambient lighting.
A large building hoses a full-service restaurant and bar, and an innovative mobile beer tap trailer provides service in the garden area. A new structure serves as the primary restroom facility, fully equipped with modern electrical and plumbing systems. Sustainable transit has also been considered, with infrastructure supporting biking, public transit, pedestrian access, ride-sharing drop-offs, and valet service—all underscoring the project’s commitment to modern urban integration.